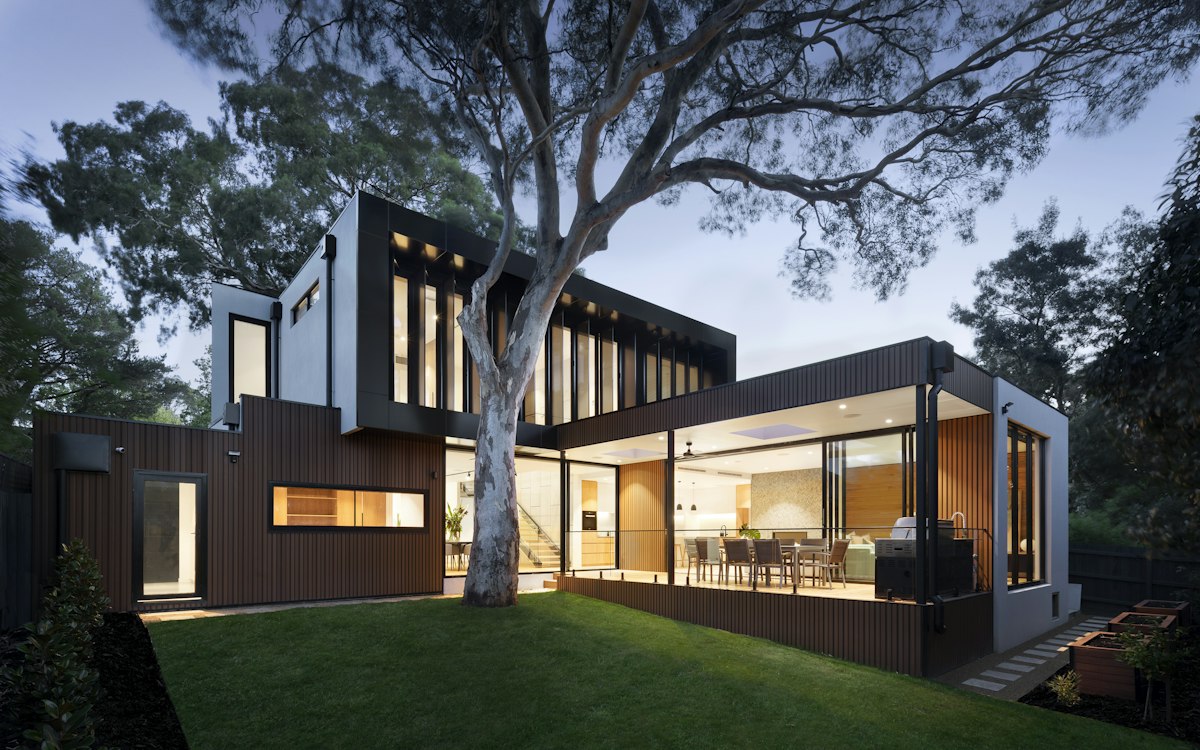
Ghar wahi, jahan zindagi aaram se saans le.
Five residential and commercial addresses built by Hub Anand Arcade — planned layouts, open greens and honest construction, across Anand and Vallabh Vidyanagar.
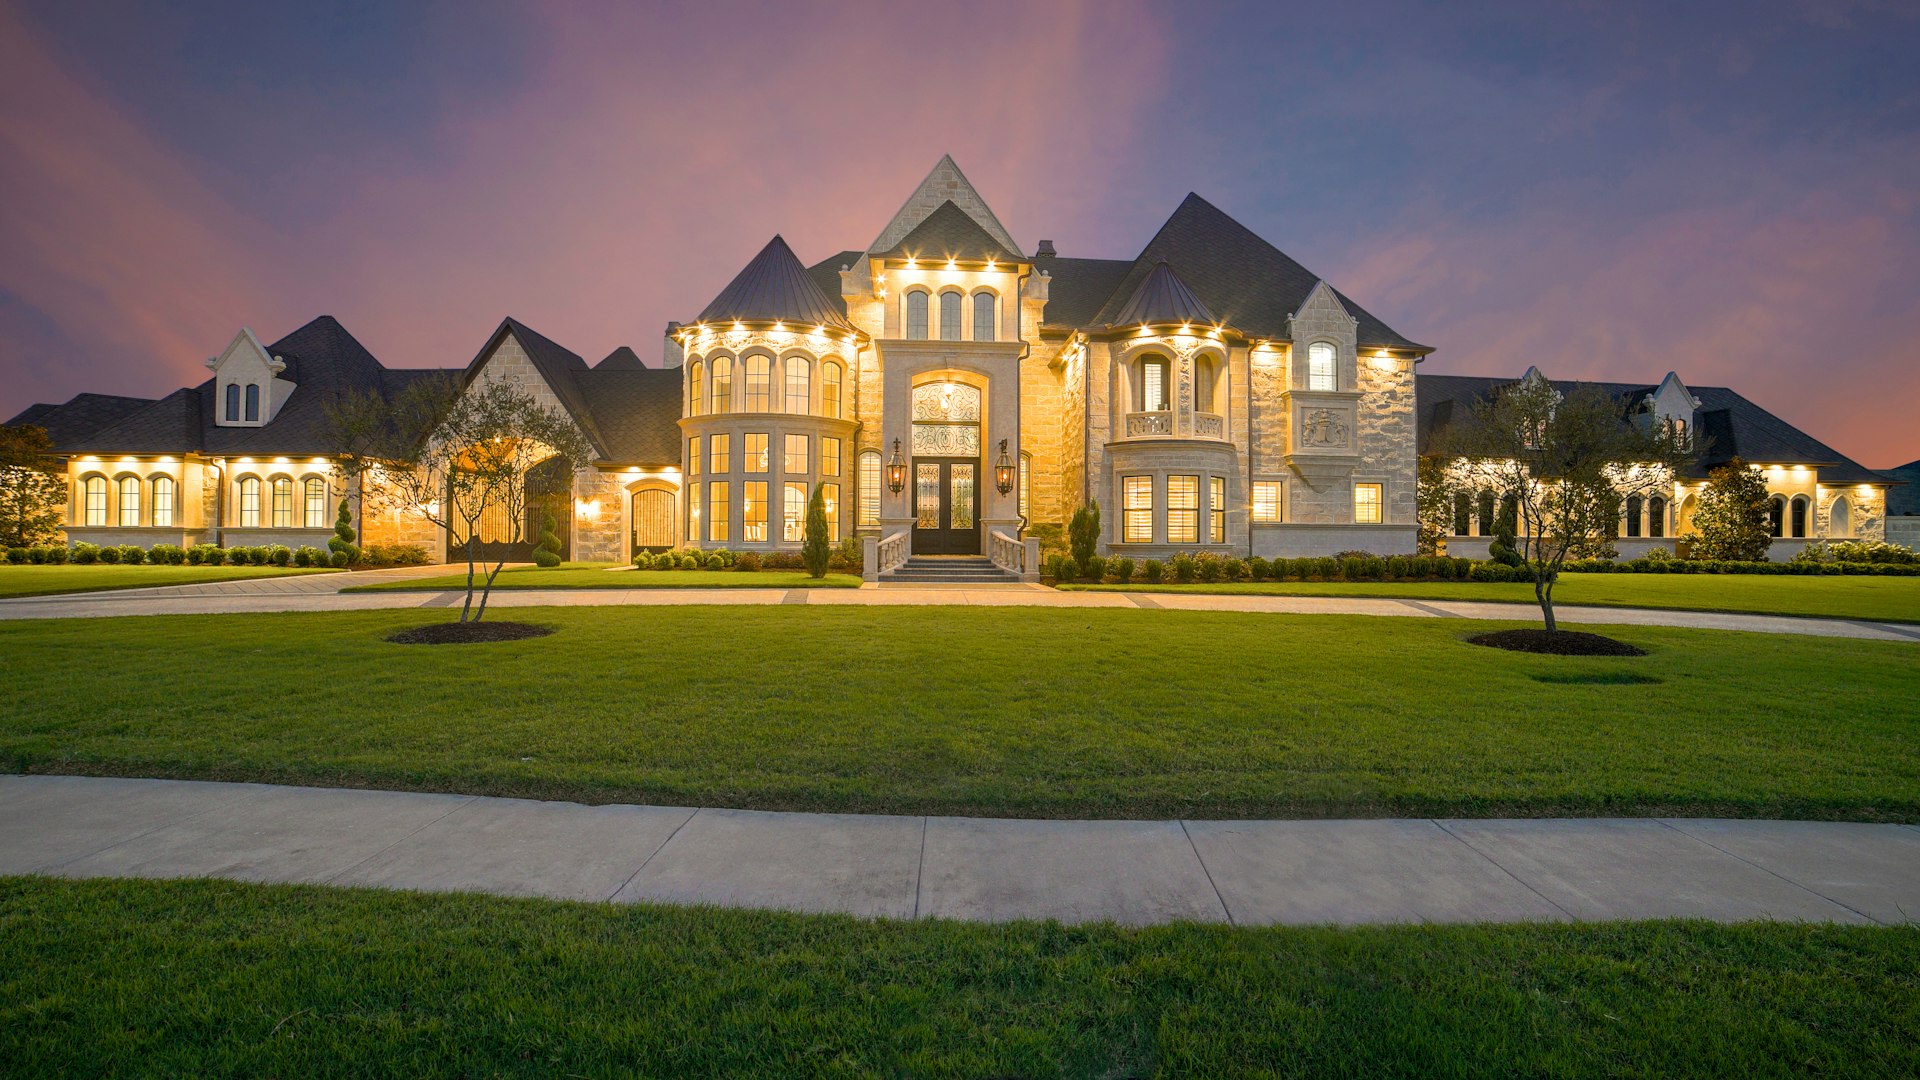

Five residential and commercial addresses built by Hub Anand Arcade — planned layouts, open greens and honest construction, across Anand and Vallabh Vidyanagar.
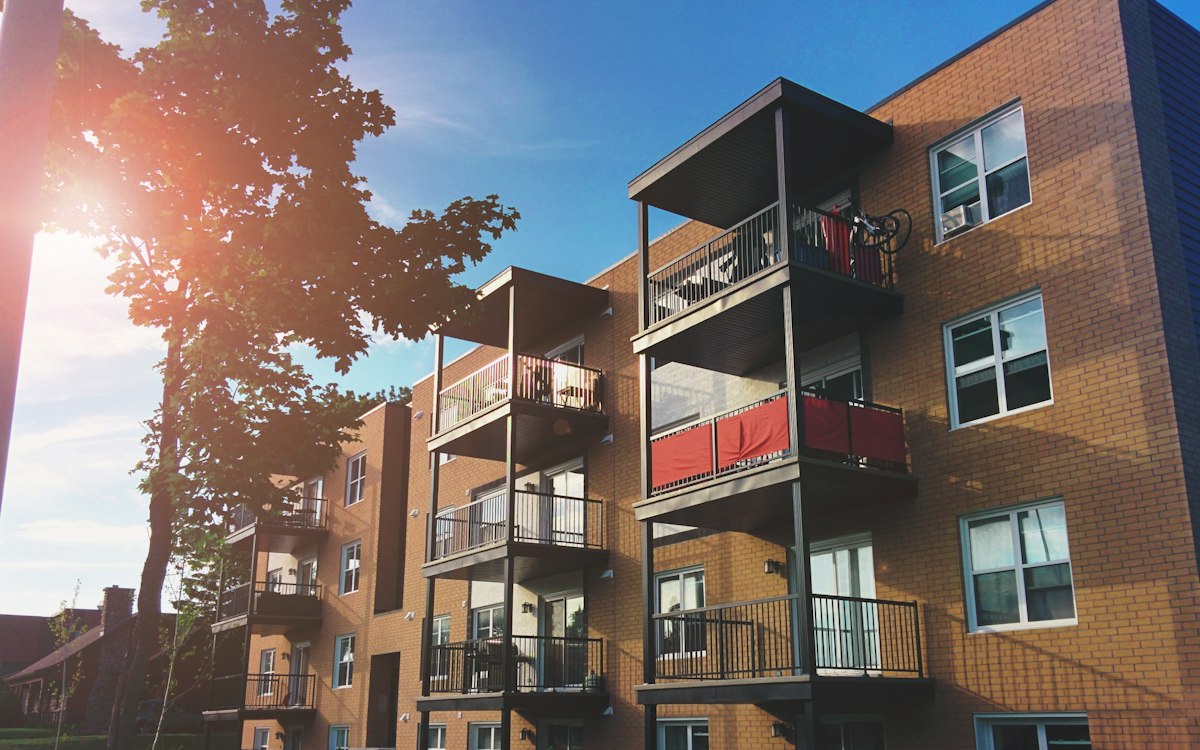
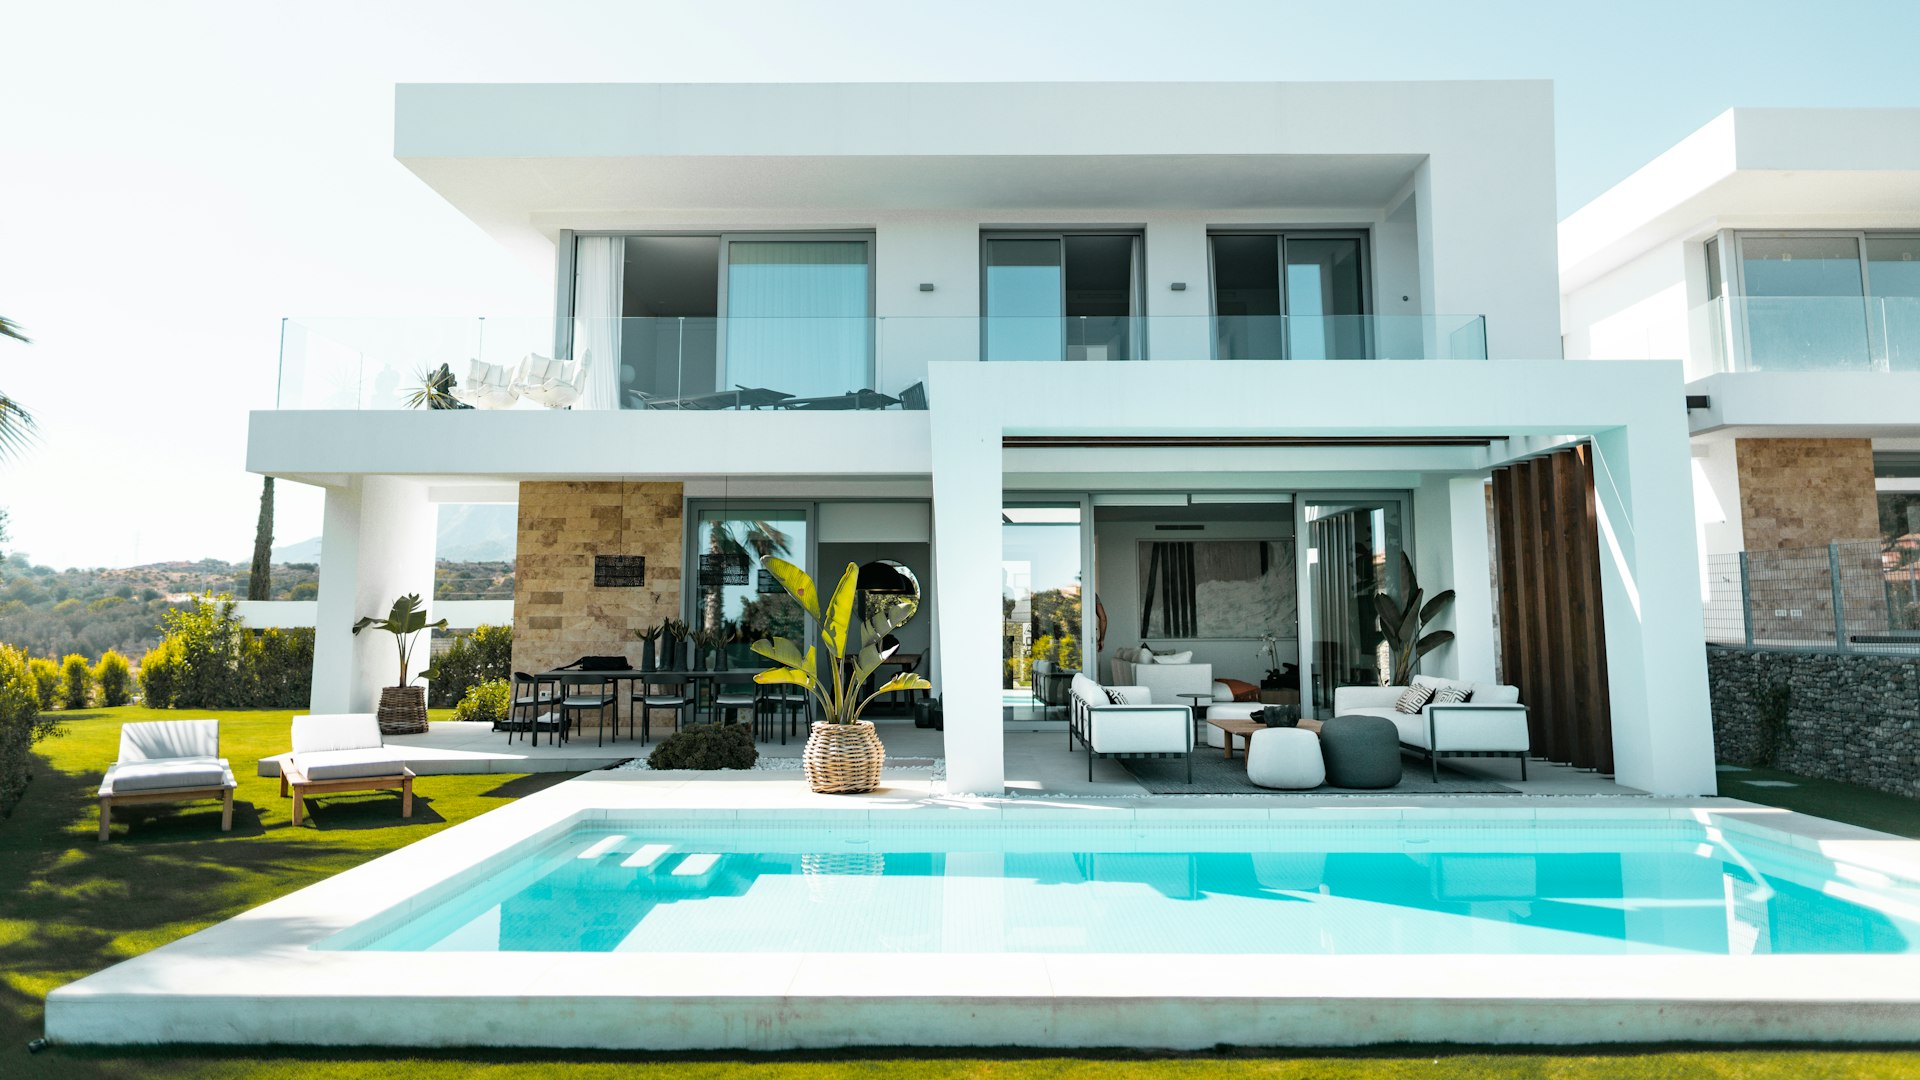
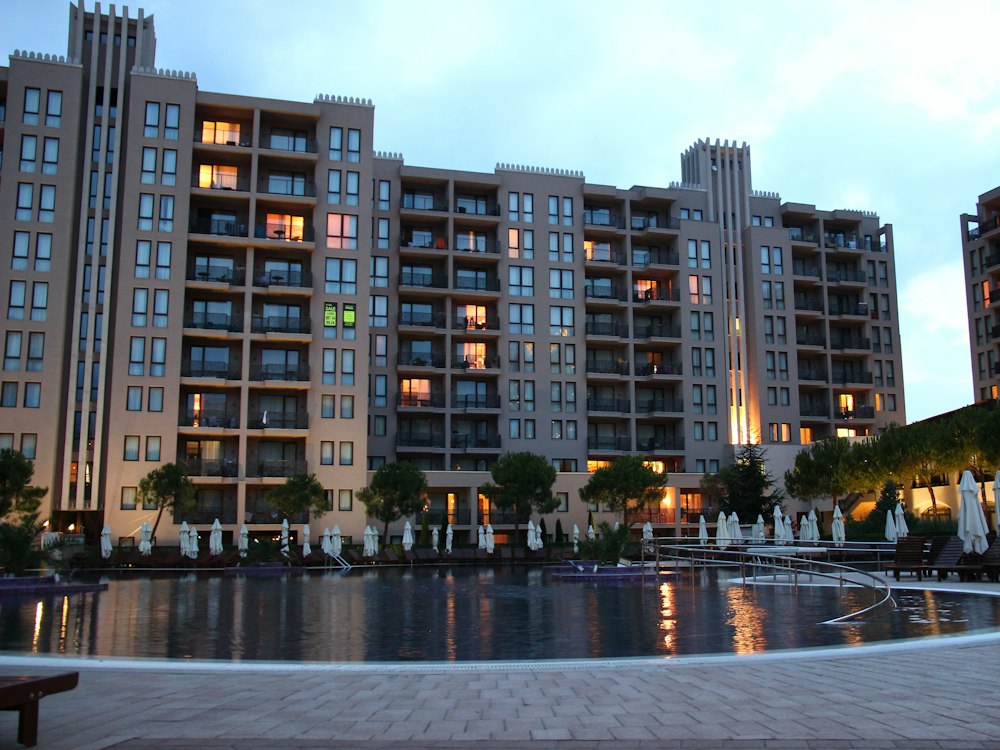
2 and 3 BHK apartments wrapped around a central garden, with double-height entrance lobby, lift-ready towers and dedicated parking podium.
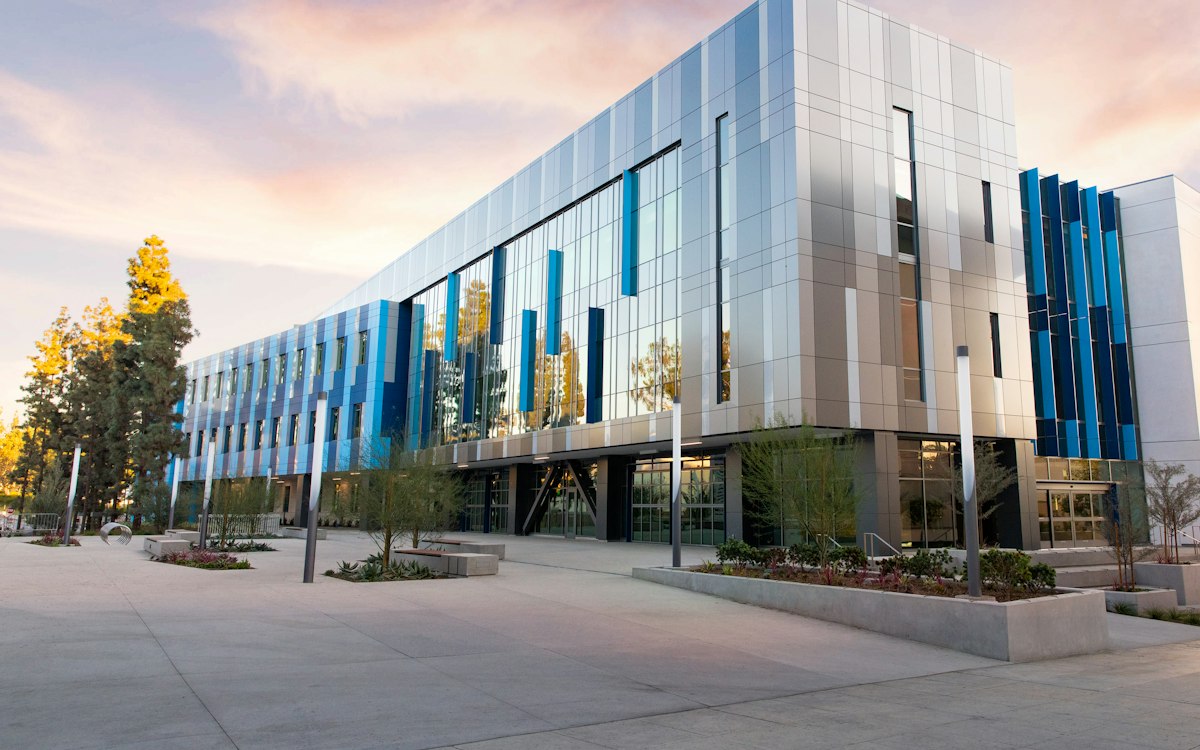
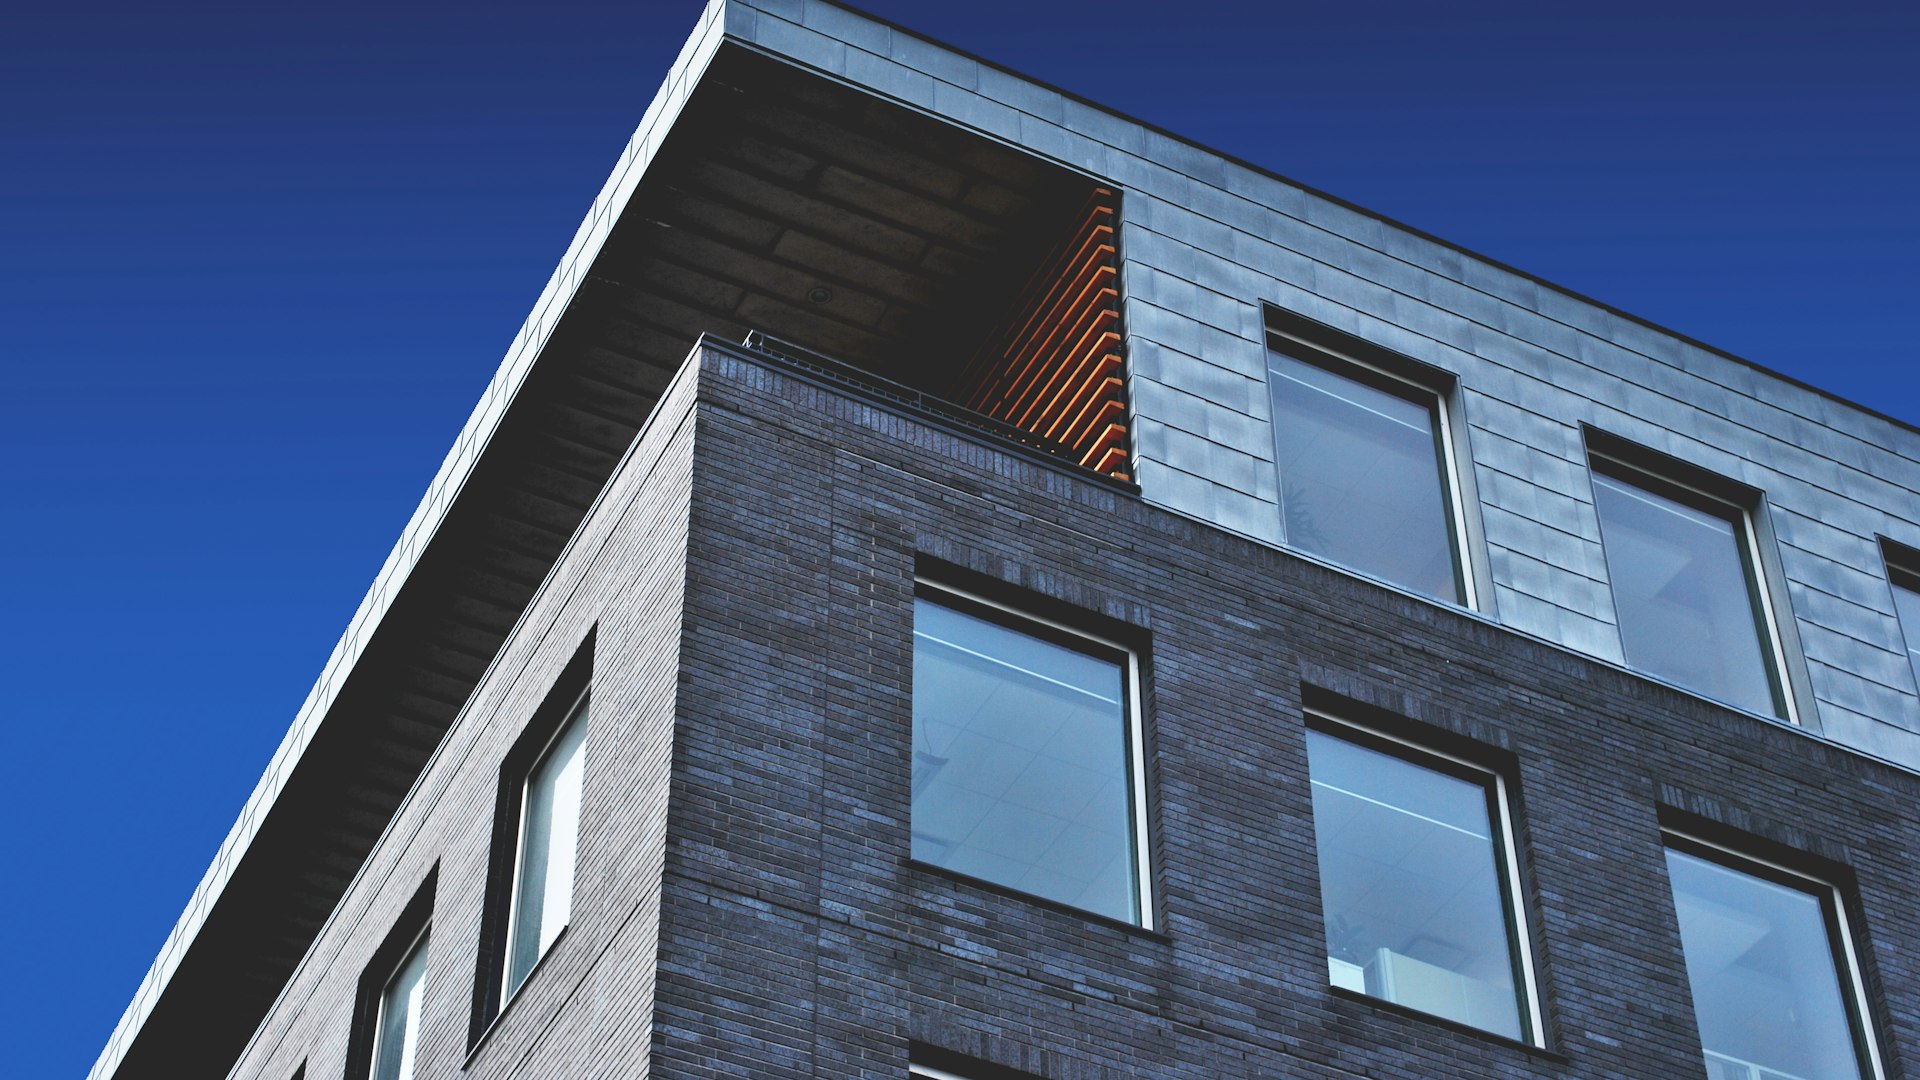
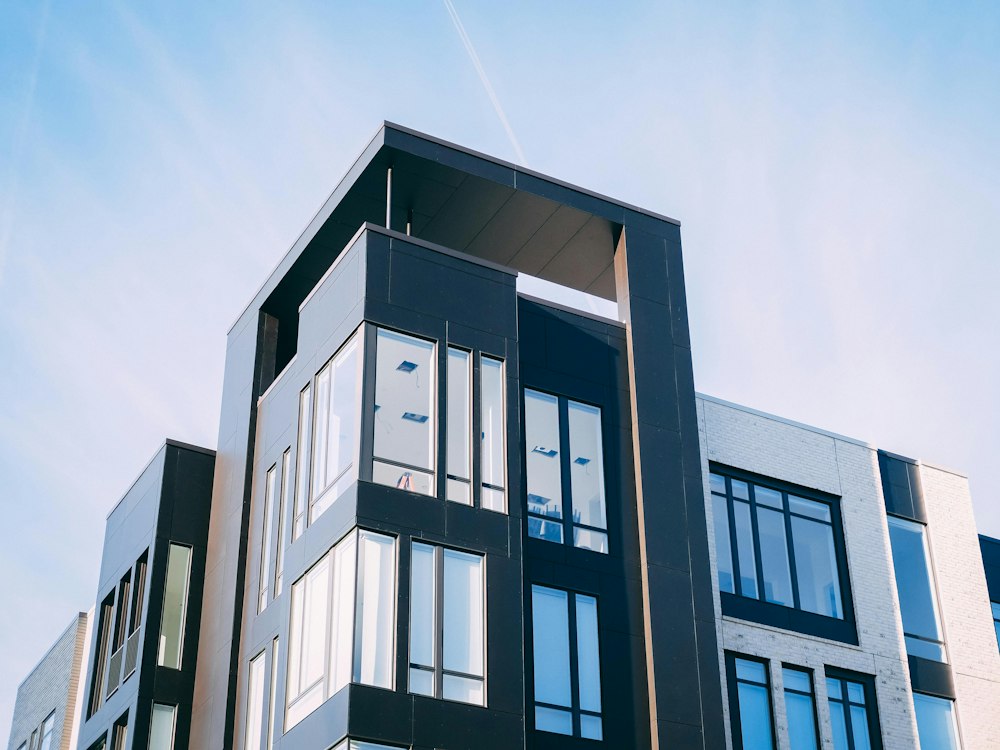
Showrooms, shops and office floors on a main-road frontage — full glass facade, covered arcade walkway and basement parking for visitors.
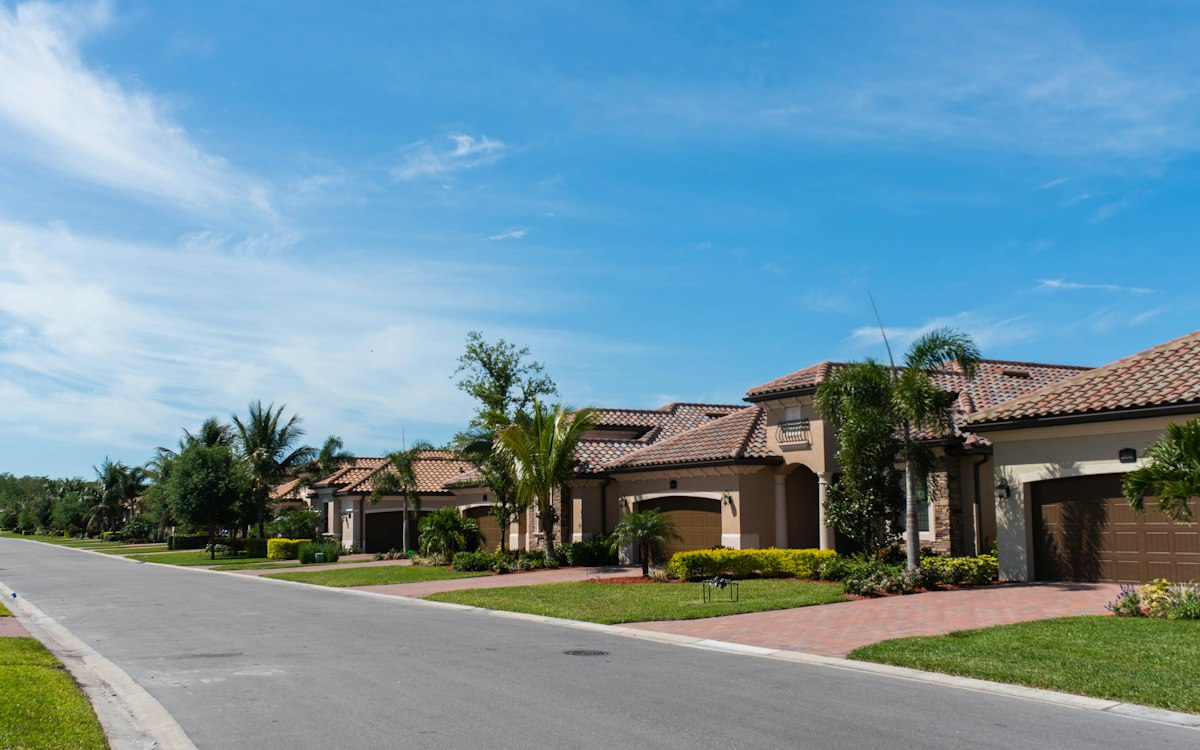
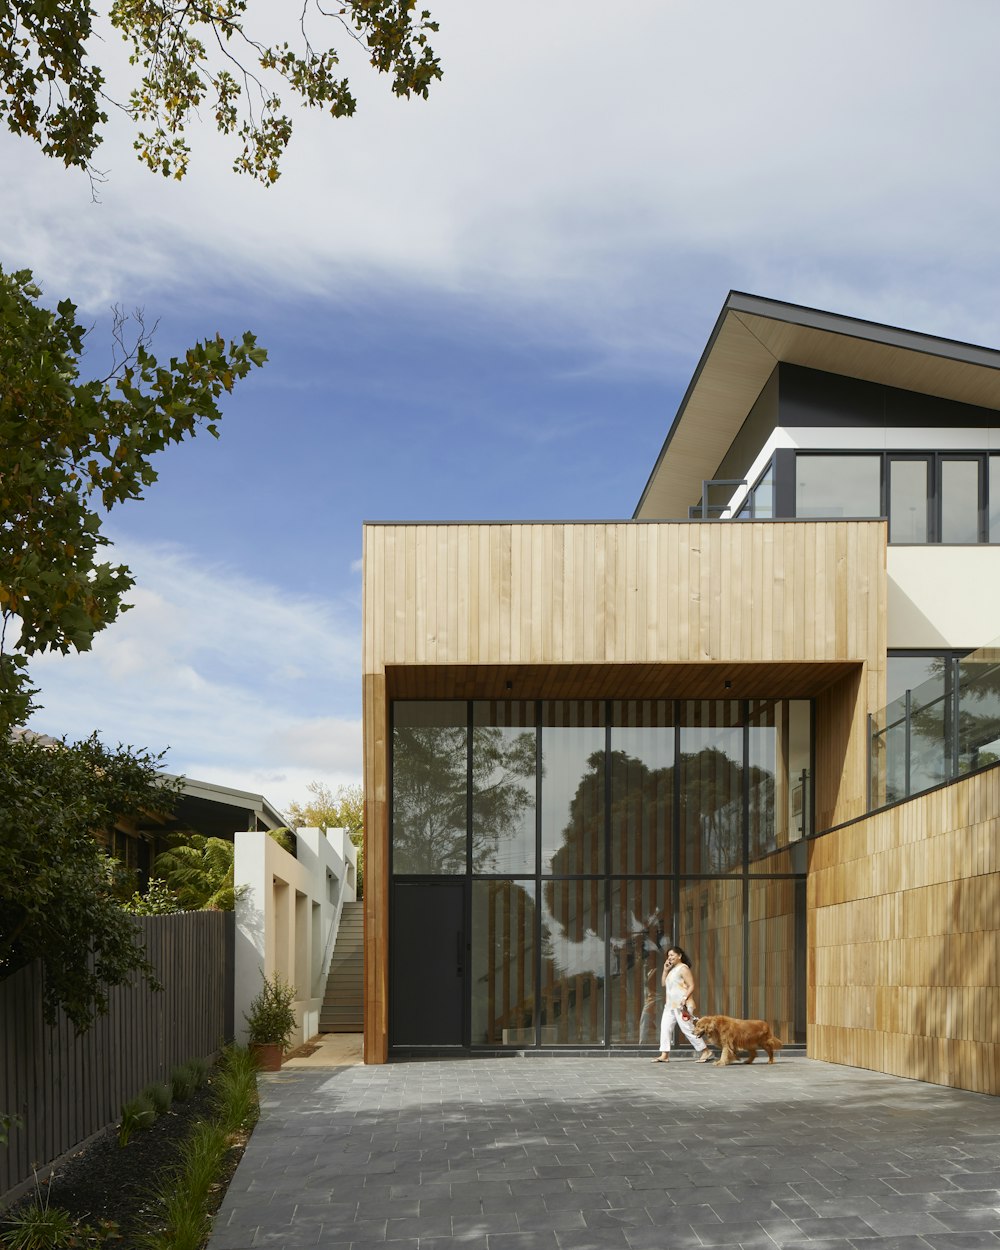
Twin bungalows on generous plots, each with private lawn, car porch and terrace — measured in vaar, the way land is counted here.
About us
અહીં મકાન નહીં, ઘર બને છે.
Hub Anand Arcade has been developing in and around Anand for over a decade — apartments, plotted schemes, villas and now a commercial arcade. Every layout is drawn for the plot it sits on, not copied from the last one. Material, elevation and finishing are decided with the buyer present, and site visits are open through the week.
Our managers handle every enquiry directly, so you always speak to the same person from first visit to possession.
By the numbers
Building across Anand and Vallabh Vidyanagar since 2014. Site visits open daily, 10am to 7pm.
Apartments, plots, villas and a commercial arcade
Developing in and around Anand since 2014
Homes handed over across our completed schemes
Lakh square feet of built-up and plotted area
Our projects
Residential and commercial developments across Anand and Vallabh Vidyanagar. Site visits open daily, 10am to 7pm.
Our largest residential scheme — 2 and 3 BHK homes arranged around a central garden, with a double-height entrance lobby, two lifts per tower and a dedicated parking podium. Vastu-planned layouts with cross ventilation in every bedroom.
Our commercial address — showrooms at street level, shops along a covered arcade and office floors above, all on a main-road frontage with basement parking.
A plotted development with clean 30-ft internal roads, boundary wall, underground drainage and street lighting ready before handover. Plots measured in vaar, N.A. and title-clear.
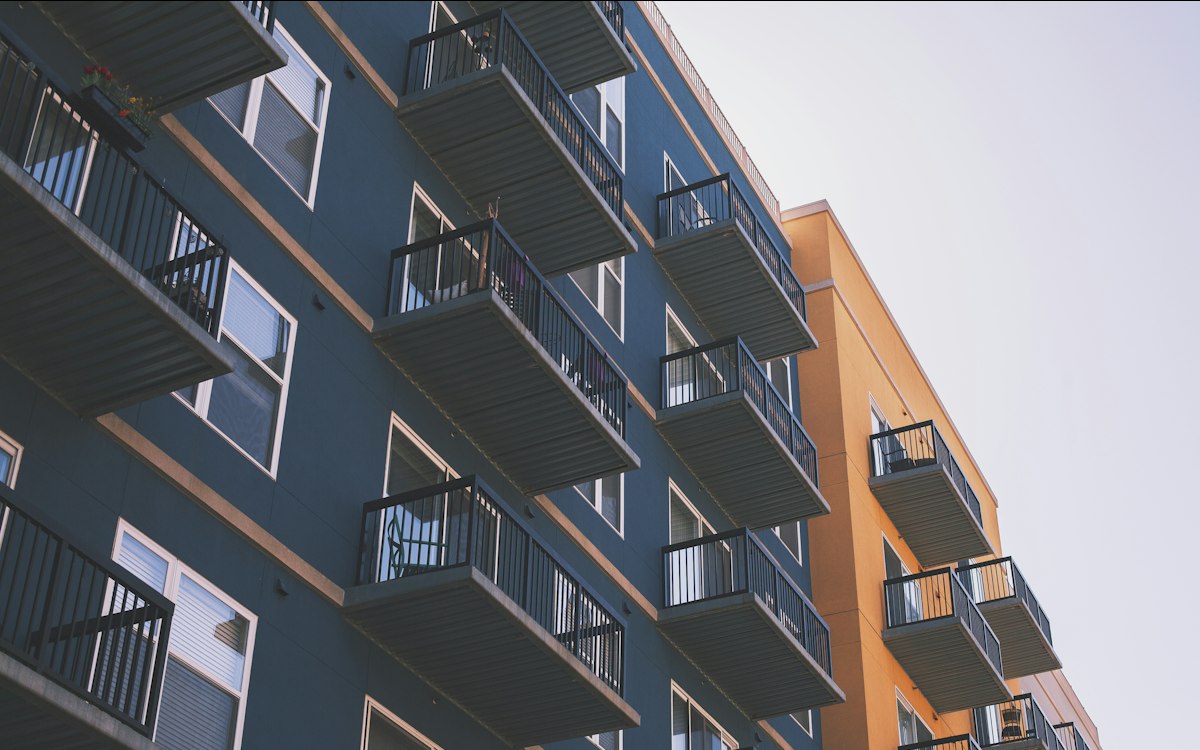
Completed and occupied. Spacious 3 BHK homes with wide balconies, vitrified flooring, granite kitchen platform and a terrace penthouse on the top floor. A few resale units are available.
Twin bungalows on a private gated lane. Each villa has its own lawn, covered car porch, four bedrooms and a usable terrace. Interiors can still be customised at this stage.
What you get
Specifications we hold across every project, written into the agreement and not negotiated down later.
Entrance, kitchen and master bedroom placed to Vastu, with cross ventilation in every room.
Earthquake-resistant frame, vitrified tile flooring and granite kitchen platform as standard.
Backup for lifts, common lighting and water pumps, so the building keeps running in a cut.
Landscaped central garden, play area and seating, maintained by the society from day one.
Cameras on entry, parking and common passages, with a manned gate and intercom.
N.A. land, approved plans and bank-ready documents. Loan assistance from leading banks.
Gallery
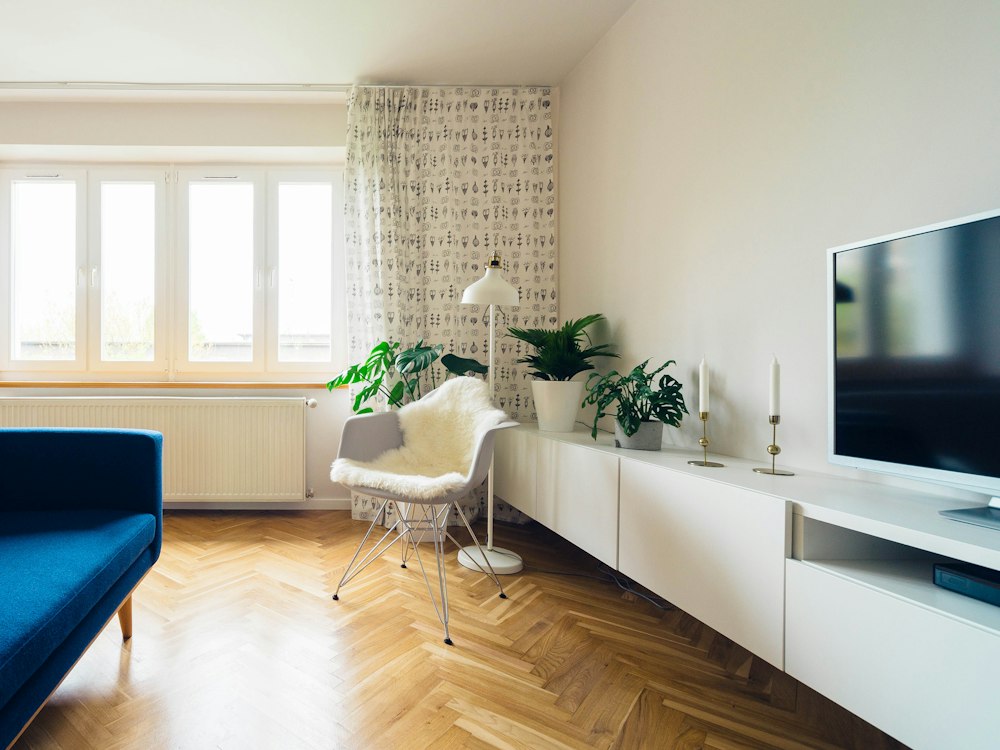
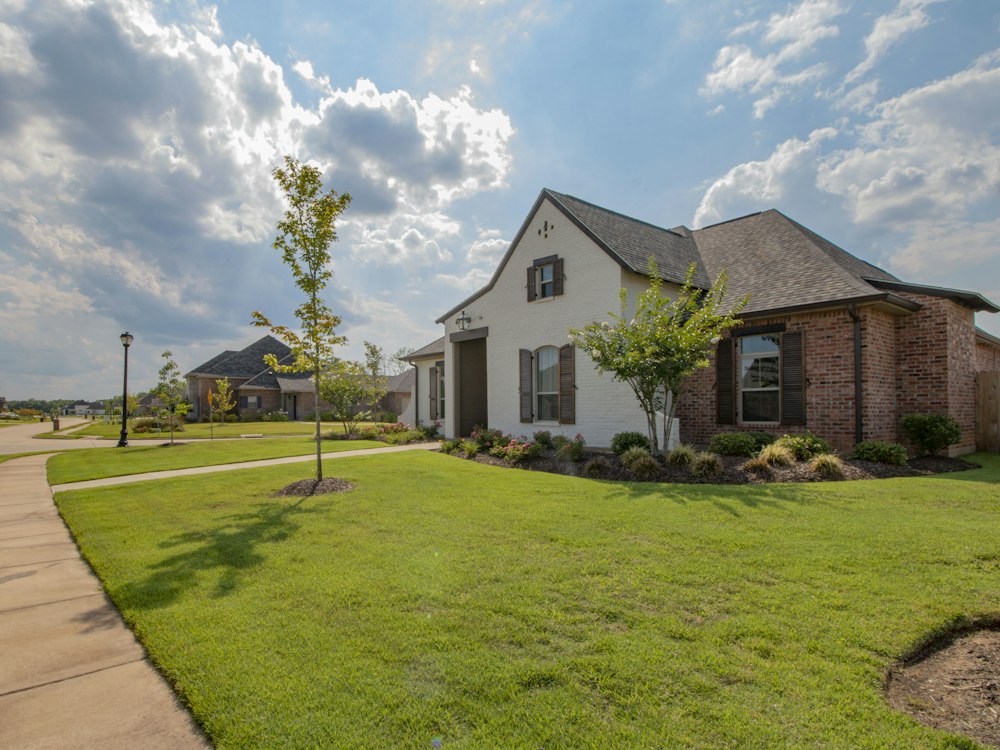
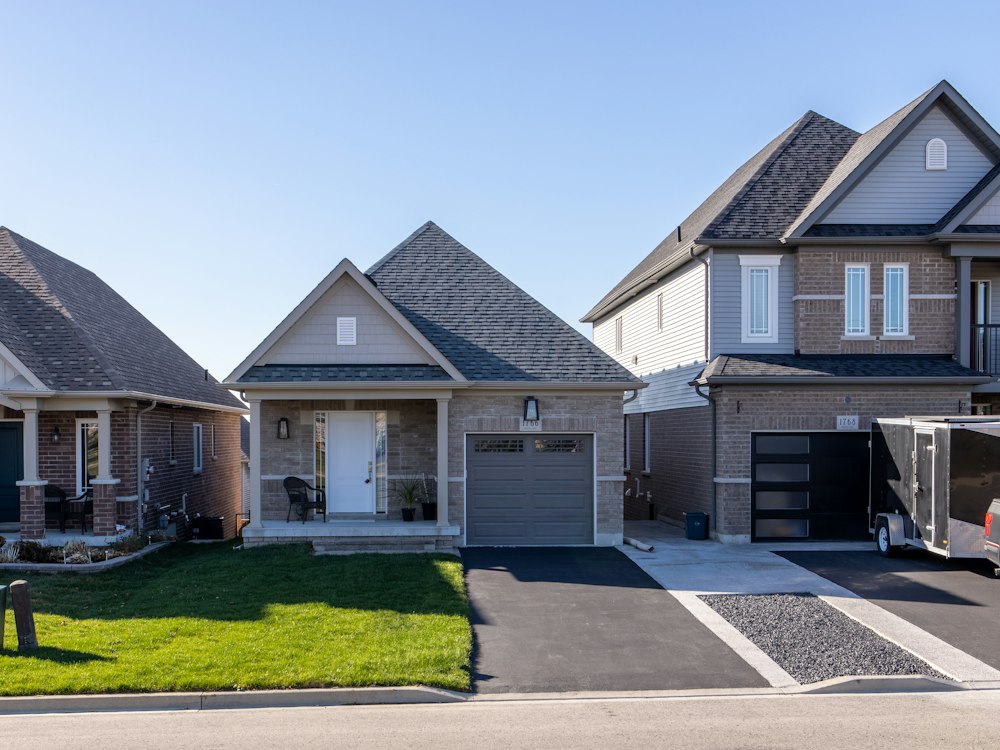
Elevations, interiors and site progress from our projects. Tap any photo to see it full screen.
Enquiry
Send your requirement and a manager will call back the same day. Visits run every day between 10am and 7pm.